Picture the first month in a new flat. The living room looks enormous, so you buy a sofa. Then two chairs. A TV unit, obviously. Somebody gifts you a console you never wanted, and a pouf turns up because it was cheap. By week four you are walking around things. Not one piece is bad. The room just stopped working. Planning to buy furniture for homes in Chennai? Read this first. Good furnishing is mostly the art of saying no.
What the Furniture Trap Actually Looks Like
Why Empty Space Feels Like Failure
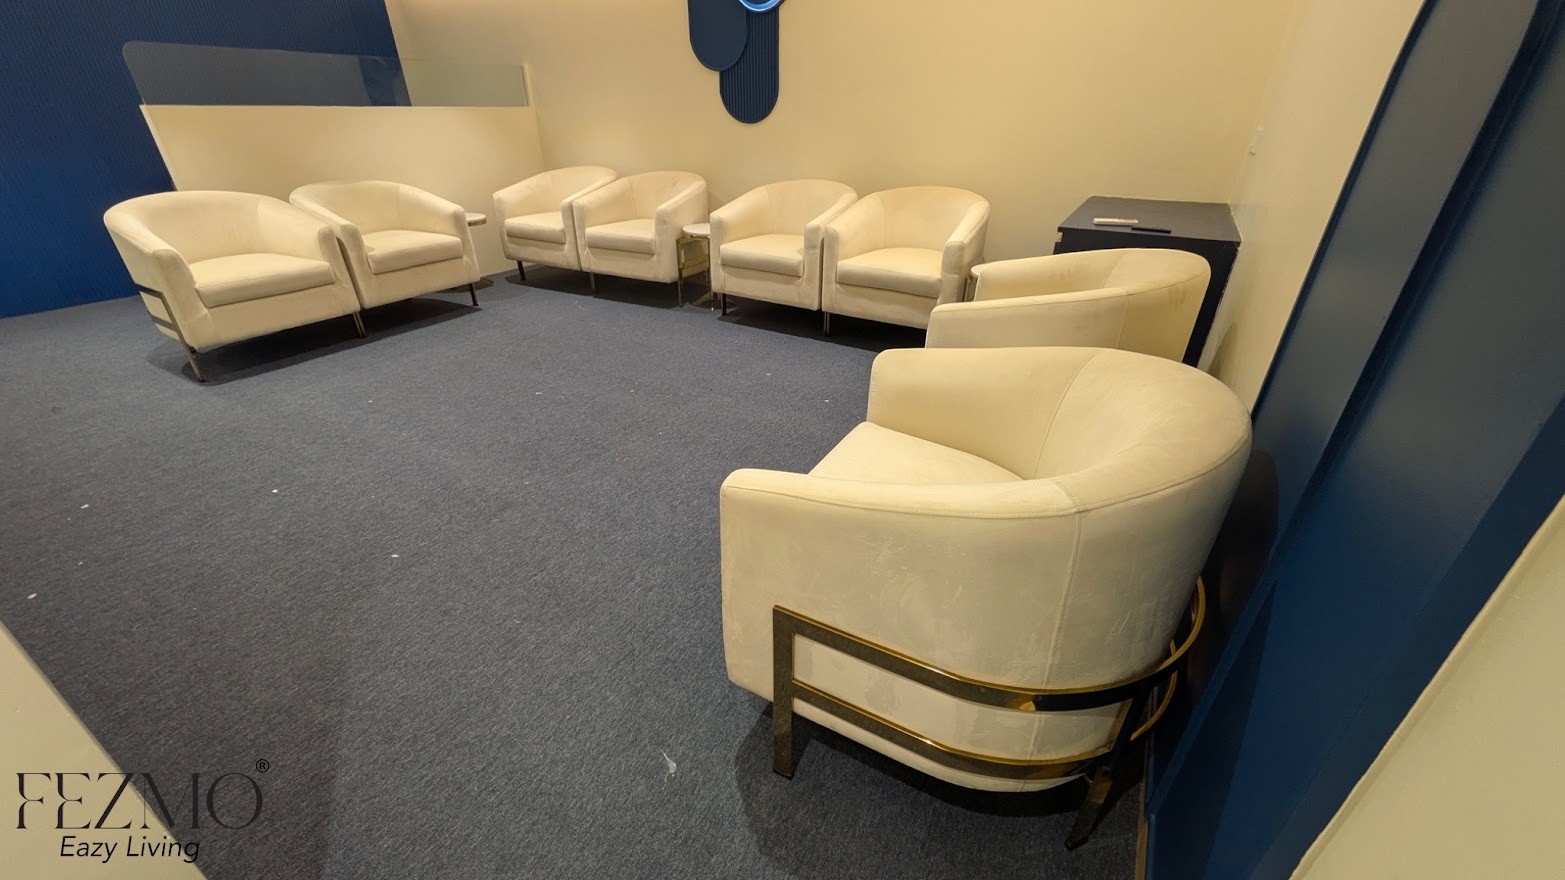
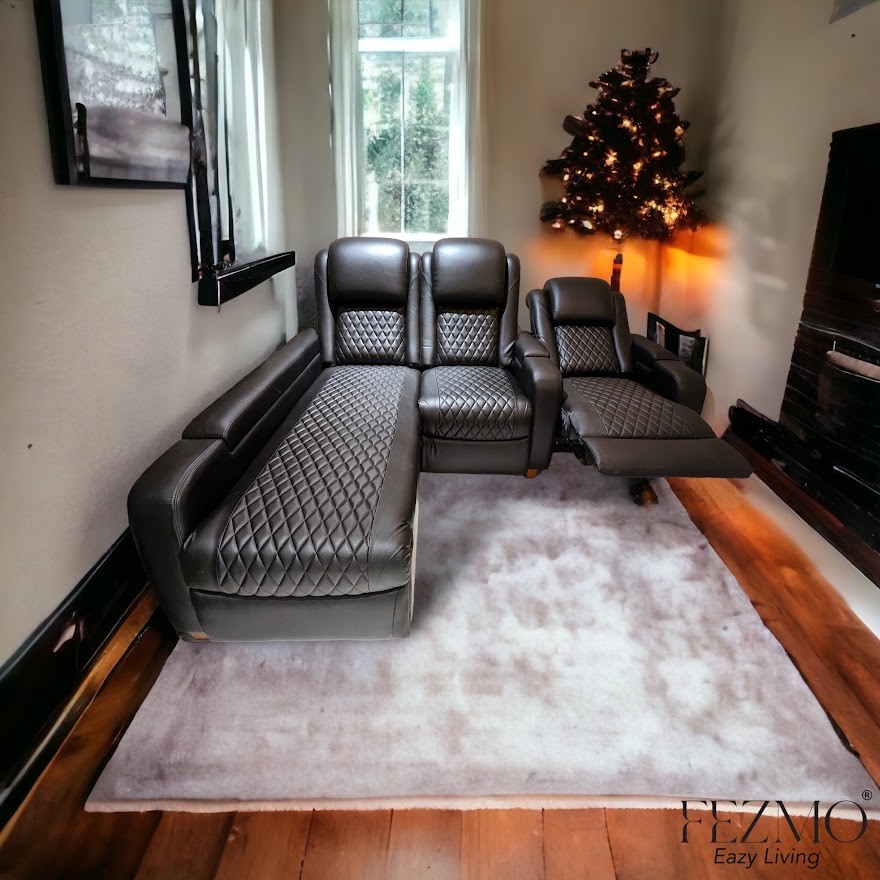
We hate bare floor. It feels like a leftover instinct that says a full room means a happy home. Showrooms feed it, since they stack in everything they sell so you can see the range. Your flat has a different job, which is letting you actually live in it. Space you leave alone isn’t wasted. Stuffed rooms tend to feel tighter and clumsier than ones with a bit of air. Think of a good restaurant table with room around it. Nobody calls that empty.
How Small Decisions Pile Up
Nobody buys a crowded room on purpose. It sneaks up. A discounted side table, then a chair from a sale, then a shelf because that one wall looked sad. Each felt fine in the moment. Together they never agreed on anything. The risky buys are the big basics, meaning the sofa, the chairs and the dining table, because everything else has to dodge them. Rush those and you pay for years.
Signs a Room Has Tipped From Furnished to Crowded
Walkways Start to Shrink
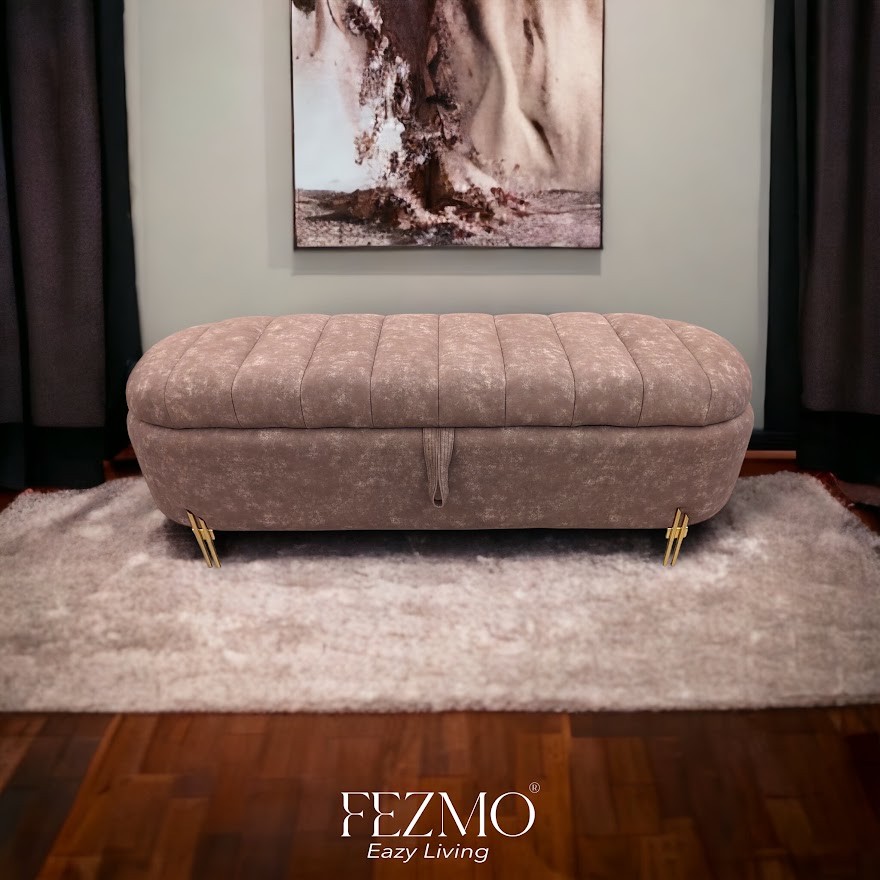
The first clue is how you move. If you shuffle sideways past the coffee table, the room is full. Use roughly 90 cm as a starting point for the main paths. Give more where chairs get pushed back or someone is always squeezing behind.
A Two-Minute Clearance Check
Tonight, walk through your living room like you normally would, no tidying first. Notice where you slow down. Where your hip clips something, or you shove a chair in with your knee. Those spots are the problem. Each one is a piece that is too big, in the wrong place, or just not needed.
Pieces Compete Instead of Cooperating
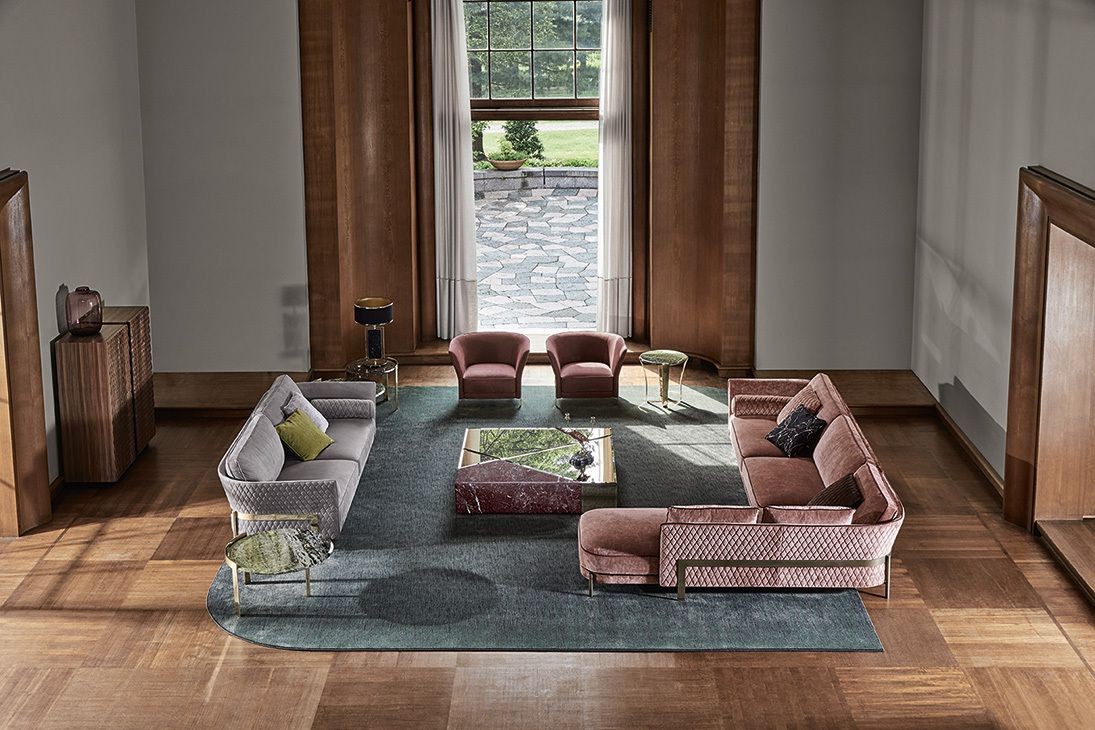
The other giveaway is visual clutter. Put a chunky sofa next to a big sideboard and a tall display cabinet and your eye has nowhere to land. Most rooms do better with one star. A sofa, a window, a lovely cabinet, whichever you like. Everything else should stay quiet and back it up.
Designing First, Buying Second
Measure the Room and the Route
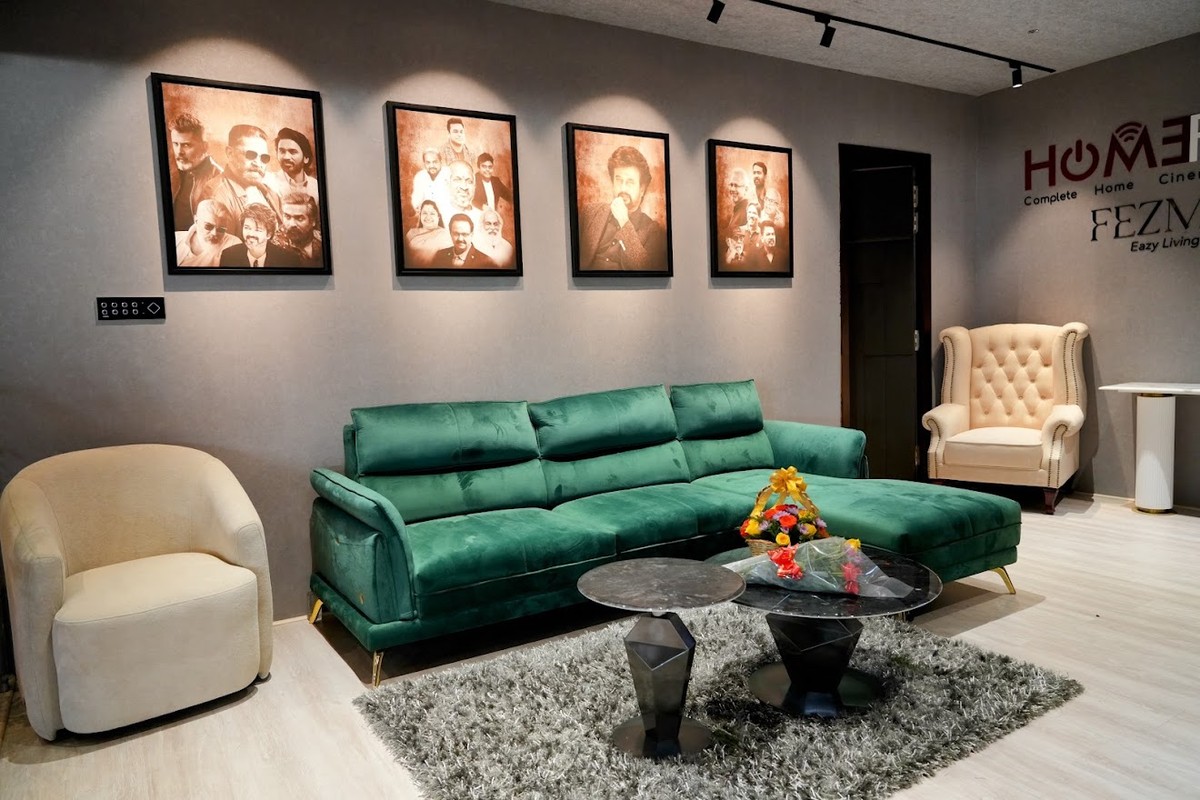
Measuring is dull. Do it anyway. A sofa under showroom lights looks polite, but in your flat it can take over. So measure the floor, then the lift, the stairwell, the corridor and the door frame (people forget those). A sofa stuck at the entrance makes for a miserable and costly afternoon.
Choose One Anchor Piece
Skip the pile of little things. Buy fewer, better pieces and get the size right. Three well-made, properly scaled pieces will calm a room faster than ten small ones elbowing each other for space.
Let the Sofa Set the Scale
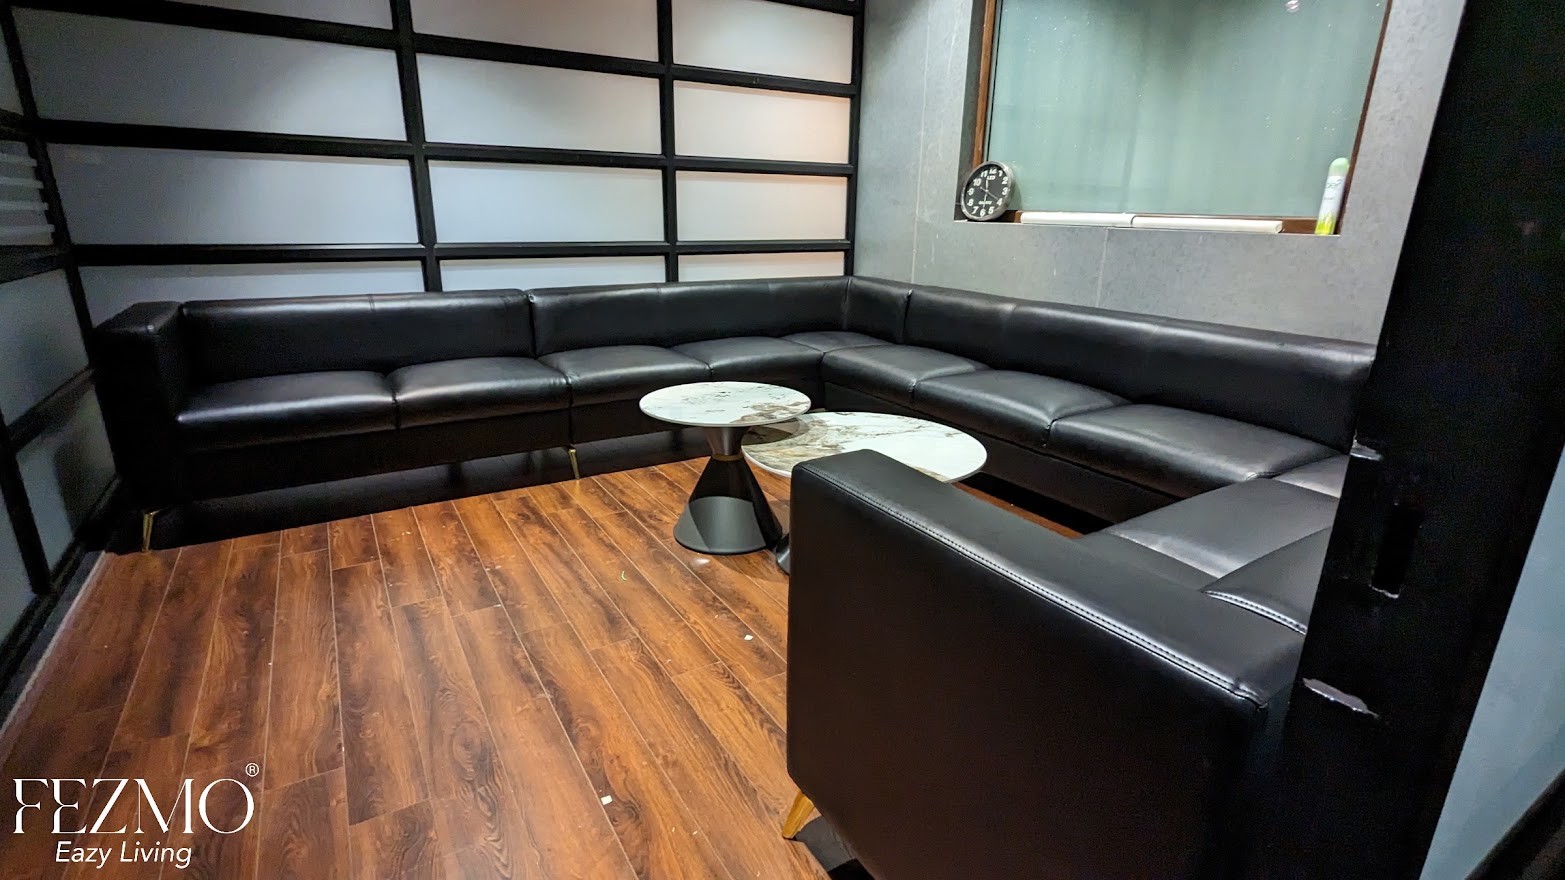
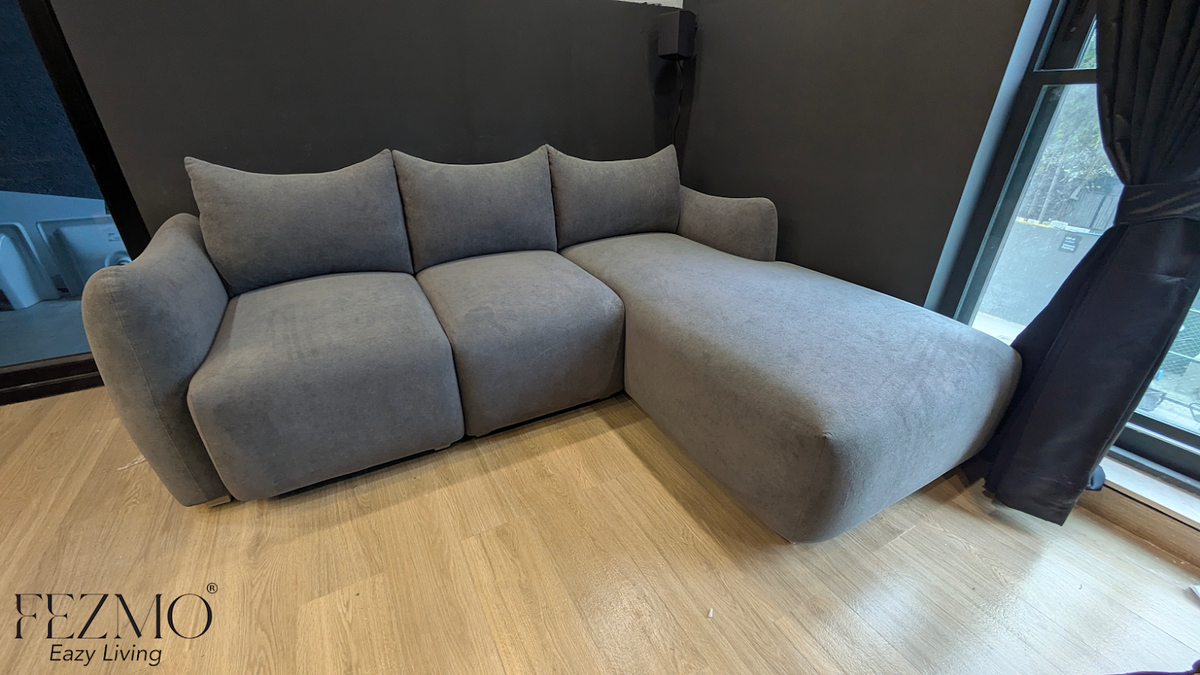
Often the sofa ends up as the anchor, so choose it first. Then size the coffee table and side tables to match. Go too big and there is no space left for anything else. Go too small and the room feels like it is waiting for the real sofa.
Float Some Pieces and Free the Walls
Pushing everything against the walls feels logical. It leaves a hole in the middle, though. Nudge the sofa slightly forward, turn a chair a bit, and suddenly people can talk to each other. The room starts to look planned.
Before you buy anything, tick off these measurements.
- Room: Measure the length and width.
- Main walkway: Allow around 90 cm as a starting point.
- Seating area: Measure the space around sofas and tables.
- Dining: Check the distance between the table edge, walls and nearby furniture.
- Doorways: Measure the frame width and opening.
- Lift: Check the door and internal dimensions.
- Staircase: Measure the width and turning points.
- Furniture: Measure the length, depth and height.
Rugs and Light: The Quiet Helpers
Size the Rug to the Seating Group
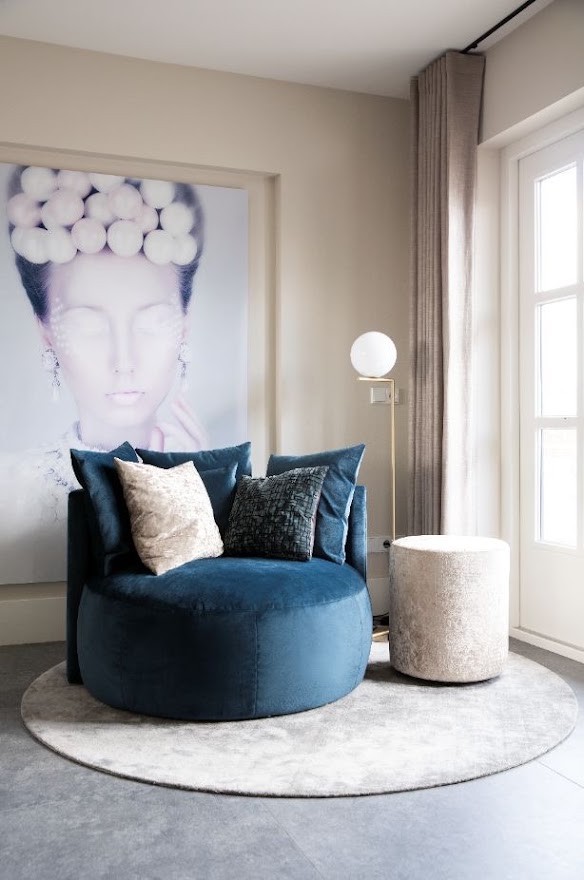
Small rugs look lost. One big enough to sit under at least the front legs of the main seats ties everything together. For a medium-sized living room, an 8-by-10-foot rug can be a useful starting point, but the right size depends on the seating arrangement and room dimensions.
Protect Your Natural Light
Big furniture in front of a window eats daylight. Keep that side low where you can. Love dark wood or deep colours? Fine, just know that in a dim room they can feel gloomy, so lighten things up with fabric or a paler wall.
Why Chennai Homes Need Their Own Approach
Most design advice online comes from colder, drier countries. Chennai is hot, humid and by the sea. Some of that advice just doesn’t translate.
Material Matters in Humid Air
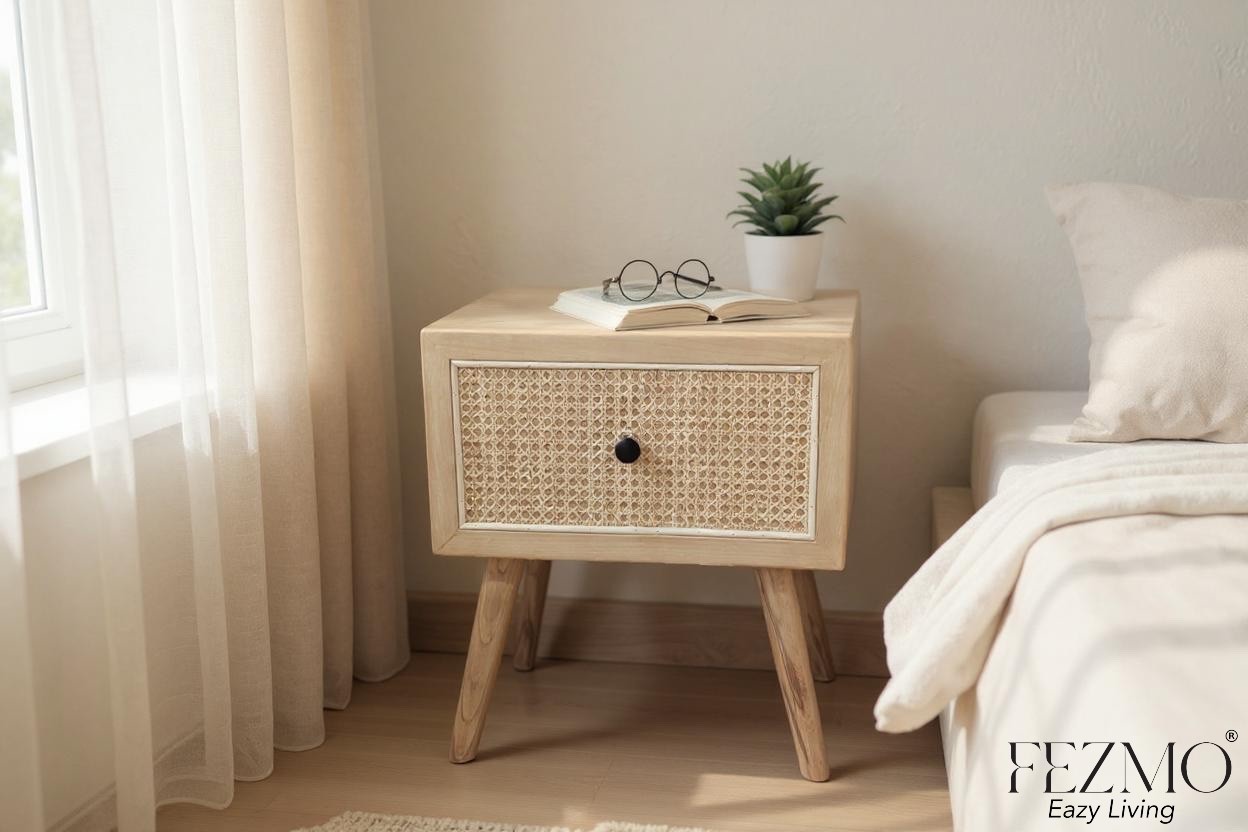
Humidity is hard on furniture. High humidity can affect wood and some wood-based materials through swelling, movement or deterioration when moisture protection is inadequate. Properly dried and finished timber has long been popular in South Indian homes. Woven cane allows air to circulate through the seat or back, which can contribute to a more breathable seating design. Shopping for wooden and cane furniture in Chennai? Ask which timber it is, how it was finished and how the joints are made. You can’t judge that from a photo.
Compact Flats Reward Multi-Purpose Choices
A lot of city homes are flats where the living room is also the dining room, and sometimes the study. So furniture has to pull double duty. A bench with storage under the seat. Nesting tables you can tuck away. A sturdy sofa that can host a guest overnight. One piece, several jobs.
The Dining Zone Deserves a Second Look
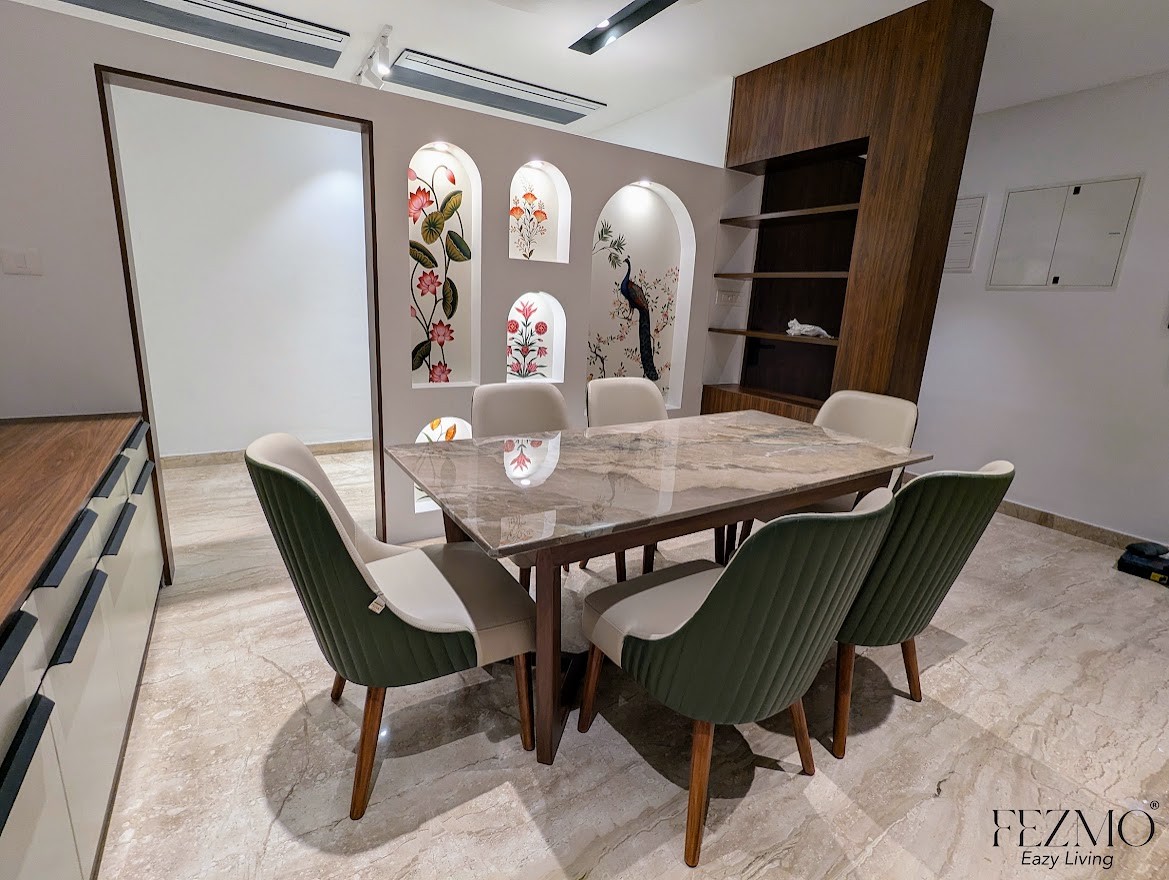
Dining tables are where people overbuy the most. The one in the catalogue looks fantastic. In your room, you can’t pull a chair out. As a starting point, allow roughly 90 cm between the table edge and nearby walls or furniture, and more where someone has to walk behind seated diners. Plan about 60 cm of table edge per diner, then adjust for chair width, table legs and how you actually eat.
Here is a cheap test. Before you pick from any dining table store in Chennai, stick painter’s tape on the floor in the shape of the table. Leave it there for two days. Sit where the chairs will be. Open the doors and cupboards nearby. Two days of tape will teach you more than any brochure.
Keeping the Work Corner Under Control
Hybrid work dragged desks into bedrooms and living rooms, and the clutter came along. Desk, filing cabinet, spare chair, monitor stand, all lined up on one wall. Start smaller. A work surface at an appropriate height for the user, a chair that supports you, decent light. Storage comes later, once you know what you actually need to store.
A Practical Edit You Can Do This Weekend
Remove One Piece, Then Reassess
Choose the thing you use least and take it out for a week. Did anyone mention it? No? Then it is gone. You would be surprised how many rooms get better just by taking things away. If you miss it, bring it back. Nothing is lost, and now you know it earned its spot.
Ask What Each Piece Does
Every piece needs a reason to be there. Seating, storage, a surface, light, decoration, whatever, as long as the reason is genuine. Decoration is fine, but treat it like you would a sofa purchase. A gorgeous piece that doesn’t fit how you live will bug you every day.
Buy Slowly and Keep the Big Items Timeless
Trends move quickly. Wicker, palm prints, whatever comes next. Keep the big expensive items classic and put the trend in cushions, throws and lamps, which are easier to replace.
Frequently Asked Questions
How much furniture is too much for a living room?
There is no fixed number, sorry. Go by movement instead. Can you cross the main paths without squeezing past things or shifting furniture? Does each piece have a job? Around 90 cm is a sensible starting point for the paths.
Is timber a good choice for a humid city?
Yes, as long as the wood is properly dried, constructed and finished. Ask about the species, the treatment and the joints. Keep it away from permanent damp, like a wall that seeps.
How do I plan a dining area in a small apartment?
Measure the zone first. Aim for around 90 cm behind chairs where possible, particularly where people have to walk behind seated diners. Round tables and benches can help in tight corners.
What is the first step before buying anything new?
Measure. The room, the route in, and what you already own. Then sketch it on paper or tape it out on the floor before you pay for anything.
Final Thoughts: Let the Room Breathe
A finished room isn’t a full one. It is a room where everything has a reason to be there. Measure first, pick your anchor, think about the climate, and leave some floor alone. When you get around to a spare room or a team space, browsing workspace furniture in Chennai at Fezmo can show you what fits your layout. Go slow. Edit often. The room will start to feel like yours. Contact us to know more.