Table of Contents
1. What Makes a Bedroom Layout Difficult?
2. Why Standard Furniture Can Create Problems
3. Designing Around Corners, Windows and Doorways
4. Choosing the Right Bed for the Available Space
5. Making Wardrobes Work in Difficult Layouts
6. Creating Practical Storage in Unused Areas
7. Balancing Function, Movement and Visual Space
8. When Custom Bedroom Furniture Makes Sense
9. FAQ
Introduction
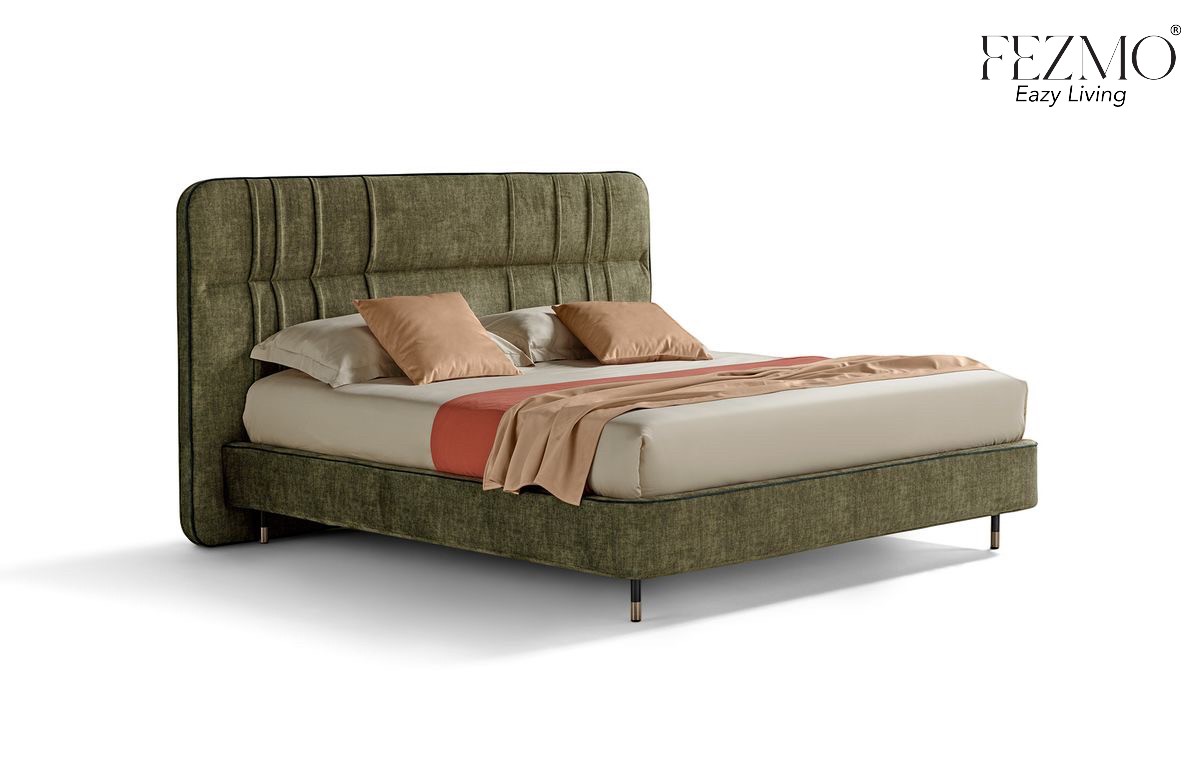
Many bedrooms in Chennai homes are not perfect rectangles with generous wall space. Builders work around columns, staircases, ventilation shafts and plot boundaries, and the result is often a room with an odd corner, a low sloping ceiling near a balcony, or a window placed exactly where a wardrobe would normally go. In these situations, furniture has to respond to the room rather than simply occupy whatever space is left over. Thoughtful bedroom furniture Chennai homeowners choose, whether standard or customized, should work with the room's shape instead of fighting it.
1. What Makes a Bedroom Layout Difficult?
Several recurring factors make bedroom layouts harder to furnish than they first appear.
Irregular room shapes, where one wall is shorter than the opposite wall or the room narrows near the entrance
Structural columns that intrude into the usable floor area, common in apartment buildings
Sloping or unused corners created by staircases, lofts or adjoining balconies
Windows positioned close to a corner or low on the wall, limiting where tall furniture can sit
Doors that swing inward and reduce the clear floor space near the entrance
Any one of these factors can make a standard furniture layout awkward. Combined, they often mean that furniture bought without measuring the room carefully ends up blocking a window, obstructing a door, or leaving a gap too narrow to use.
2. Why Standard Furniture Can Create Problems
Ready-made furniture is built to fixed dimensions that assume a fairly regular room. When the room does not match those assumptions, several problems tend to appear.
Unusable gaps between furniture and the wall, too narrow for storage but too wide to ignore
Restricted walking space around the bed, especially in rooms with columns or angled walls
Difficult access to doors, wardrobes or windows when furniture is placed to fit rather than planned
Poor use of available storage, with tall or deep units placed where they are least useful
A basic difference between fitting furniture into a room and planning furniture around the room, where the second approach starts with the room's constraints rather than a generic layout
Standard furniture is not inherently unsuitable. The issue arises when it is placed reactively, after the room's difficult features have already limited the options.
3. Designing Around Corners, Windows and Doorways
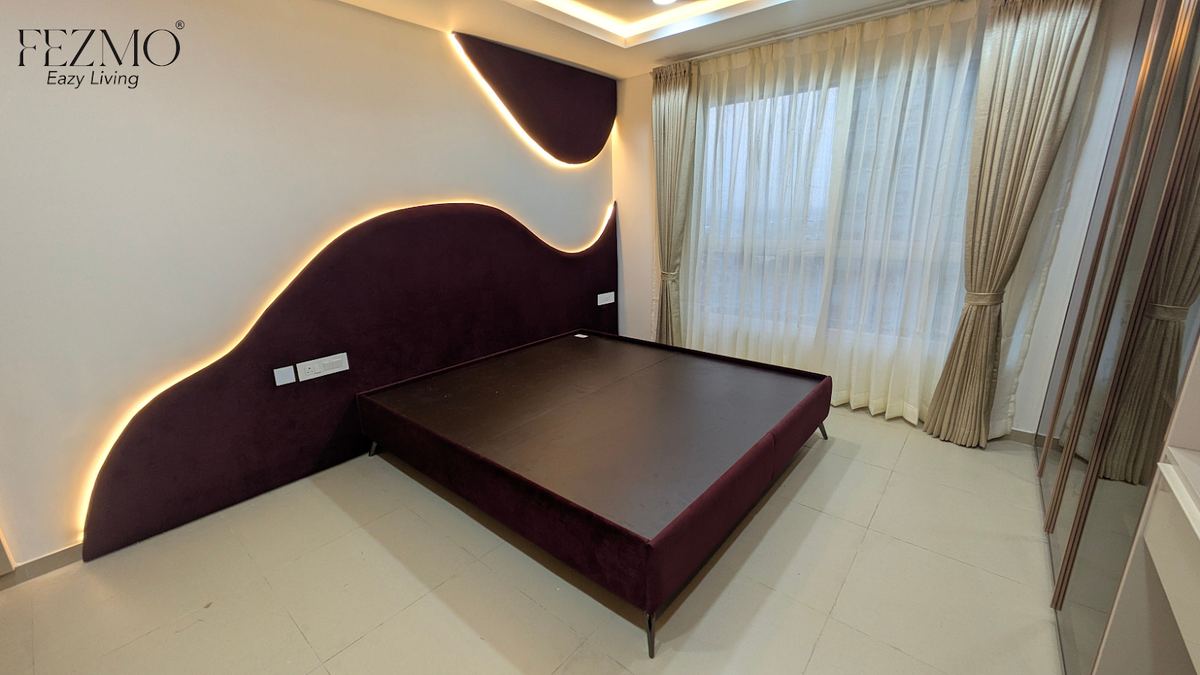
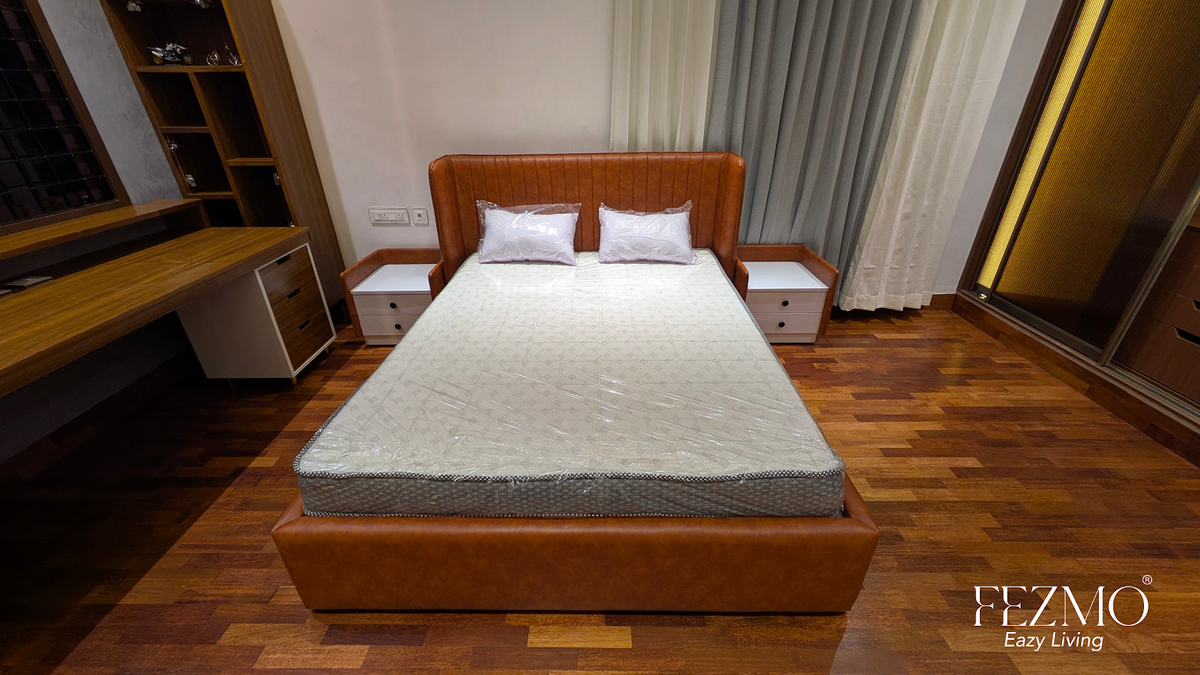
Rooms with awkward geometry usually respond well to a few practical design approaches.
Corner storage units that use space typically left empty
Furniture placed along the window side at a lower height, so natural light is not blocked
Narrow cabinets that fit beside columns or in shallow recesses
Built-in solutions shaped to follow the exact contour of a wall, slope or alcove
Throughout this process, it is important to preserve full access to windows for ventilation and light, and to keep doors able to open completely without obstruction. Furniture that technically fits but restricts a door or window creates daily inconvenience that outweighs the storage gained.
4. Choosing the Right Bed for the Available Space
The bed is usually the largest single piece of furniture in a bedroom, and its size has a direct effect on how the rest of the room functions. A bed that is too large for the space can reduce walking clearance to an uncomfortable width, particularly on the side used most often for getting in and out of bed.
Bed dimensions influence several practical outcomes:
How much space remains for movement around the bed
Whether bedside access is comfortable on both sides or only one
Where a wardrobe can realistically be placed without conflict
Whether the room feels balanced or overcrowded
The largest bed that physically fits is not automatically the right choice. A slightly smaller bed that leaves adequate clearance often makes the room more comfortable to use day to day than a larger bed that leaves almost no walking space.
5. Making Wardrobes Work in Difficult Layouts
Wardrobes are usually the second major space commitment in a bedroom, and their design has a significant impact on how well an awkward layout functions.
Key considerations include:
Wardrobe depth, since a standard depth may not suit a narrow alcove or a wall interrupted by a column
Door type, as hinged doors need clearance to swing open while sliding doors work well where floor space is limited
Height, particularly in rooms with sloped ceilings or low beams
Built-in wardrobes that follow the exact wall shape, including angled sections or reduced depth near a window
Full-height storage that makes use of vertical space rather than leaving the area above a standard wardrobe empty
Placement that avoids blocking window light or interfering with door movement
In many Chennai apartments, a wardrobe designed around an existing column or window is more practical than trying to relocate the window or accept a smaller room. This is one of the more common reasons homeowners look at bedroom storage solutions that go beyond off-the-shelf sizing.
6. Creating Practical Storage in Unused Areas
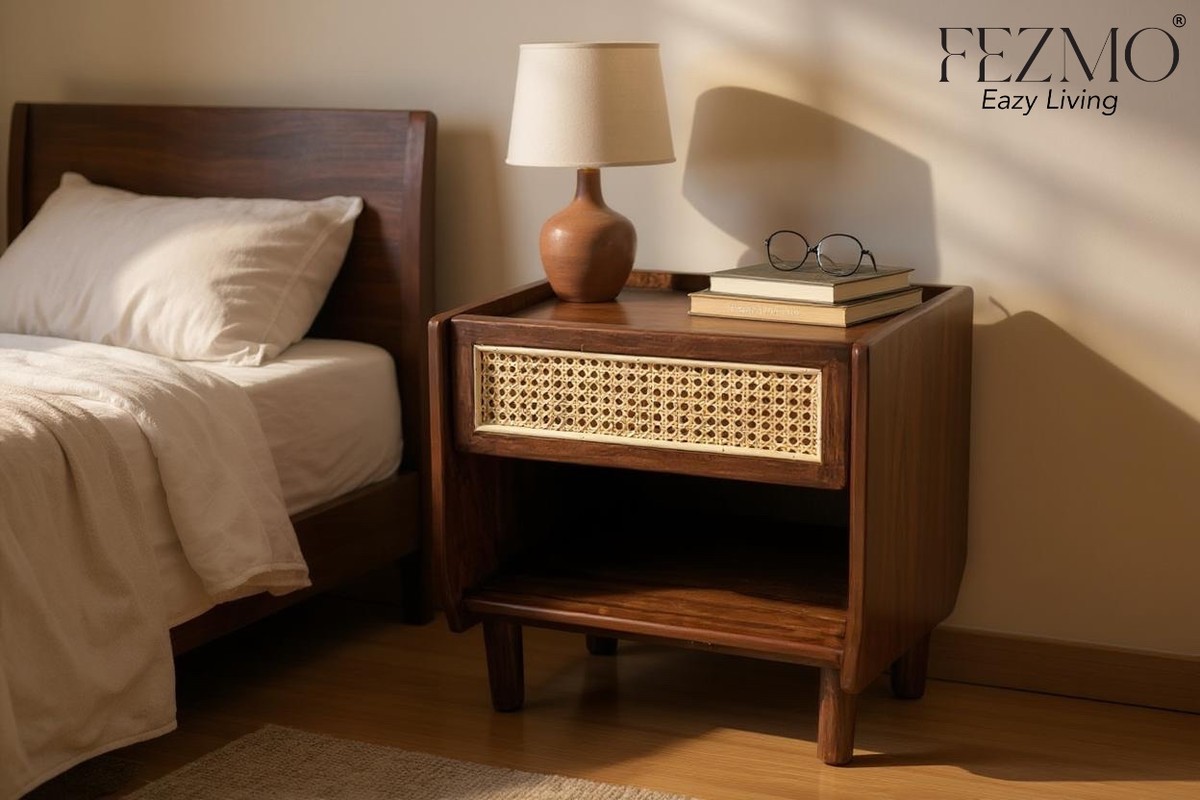
Awkward layouts often leave small pockets of space that standard furniture cannot use effectively. These areas can still contribute meaningful storage if addressed directly.
Under-bed storage, useful for seasonal items or bedding
Overhead cabinets above wardrobes or beds, suited to items accessed infrequently
Narrow vertical units that fit beside doors or in leftover wall sections
Corner storage that would otherwise remain empty
Built-in bedside solutions in rooms too narrow for a freestanding table
The goal is not to fill every available inch. Storage that is difficult to reach or awkward to use daily adds clutter rather than function. Accessible storage, even in a smaller unused area, is generally more valuable than a larger space that is rarely used.
7. Balancing Function, Movement and Visual Space
A bedroom needs to support daily routines without feeling cramped, and this depends on more than storage capacity alone.
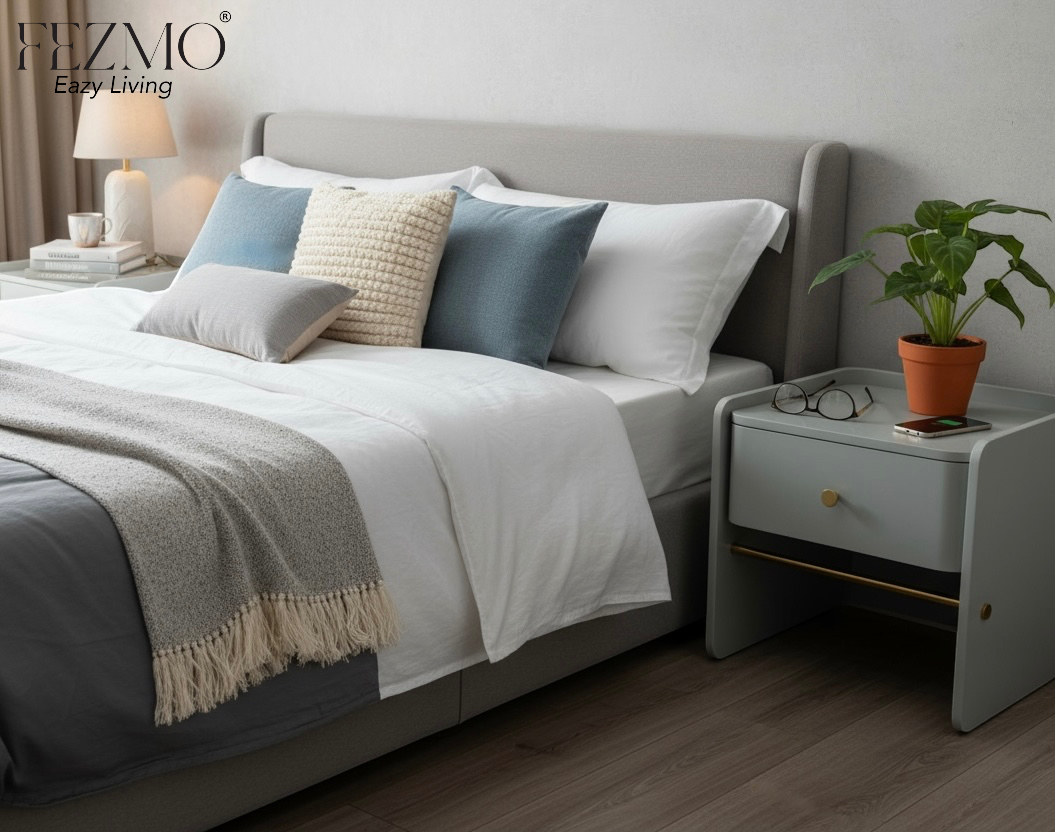
Clear circulation space around the bed for getting in, out and changing linens
Enough room to open wardrobe doors fully and move around them comfortably
Furniture placement that supports how the room is actually used each day
Visual balance, since a room filled with tall furniture on every wall can feel smaller than it is
Deliberately leaving some empty space, which affects how comfortable the room feels even when it does not add storage
Good furniture planning considers both usability and how the room feels to be in. A layout that maximizes storage at the cost of comfortable movement is rarely successful in the long run. You can view more layout approaches on the Fezmo Furniture website, where a range of bedroom solutions for different room shapes is available.
8. When Custom Bedroom Furniture Makes Sense
Customization is not required for every bedroom, but certain situations make it genuinely useful.
Custom bedroom furniture tends to help when:
The room has irregular dimensions that standard furniture sizes do not accommodate
Floor space is limited enough that a few centimeters of difference materially affect movement
Architectural features such as columns, slopes or low beams need to be worked around
Storage requirements are specific, such as space for particular items or equipment
Multiple furniture pieces need to be coordinated in height, depth or finish to work together in a small footprint
In many other cases, standard furniture works perfectly well. A rectangular room with adequate wall space rarely needs a custom approach, and choosing customization there adds cost without a meaningful functional benefit. The decision should be based on the room's actual constraints rather than a general preference for custom work. For homeowners assessing their own space, browsing custom wardrobes Chennai options can help clarify whether standard sizing will fit or whether a tailored design is needed.
9. FAQ
Is custom bedroom furniture useful for small bedrooms?
It can be, particularly when standard furniture sizes leave awkward gaps or restrict movement. In a small bedroom, even a few centimeters of adjustment in depth or height can make the difference between a functional layout and a cramped one.
Can a wardrobe be customized around a window or structural column?
Yes. Wardrobes can be designed with reduced depth near a window, split into sections around a column, or shaped to follow a sloped wall, provided the design is planned around the specific room measurements.
Is custom furniture necessary for every awkward bedroom?
No. Some awkward layouts can be resolved with careful placement of standard furniture, particularly when the irregularity is minor. Customization is most useful when standard sizing genuinely cannot accommodate the room's constraints.
Conclusion
Awkward bedroom layouts are common, but they do not have to result in wasted space or daily inconvenience. Understanding what makes a layout difficult, and evaluating whether standard or custom furniture solves the problem, leads to a room that is both functional and comfortable. For homeowners weighing these options for their own space, you can contact Fezmo to discuss a layout suited to your specific room.