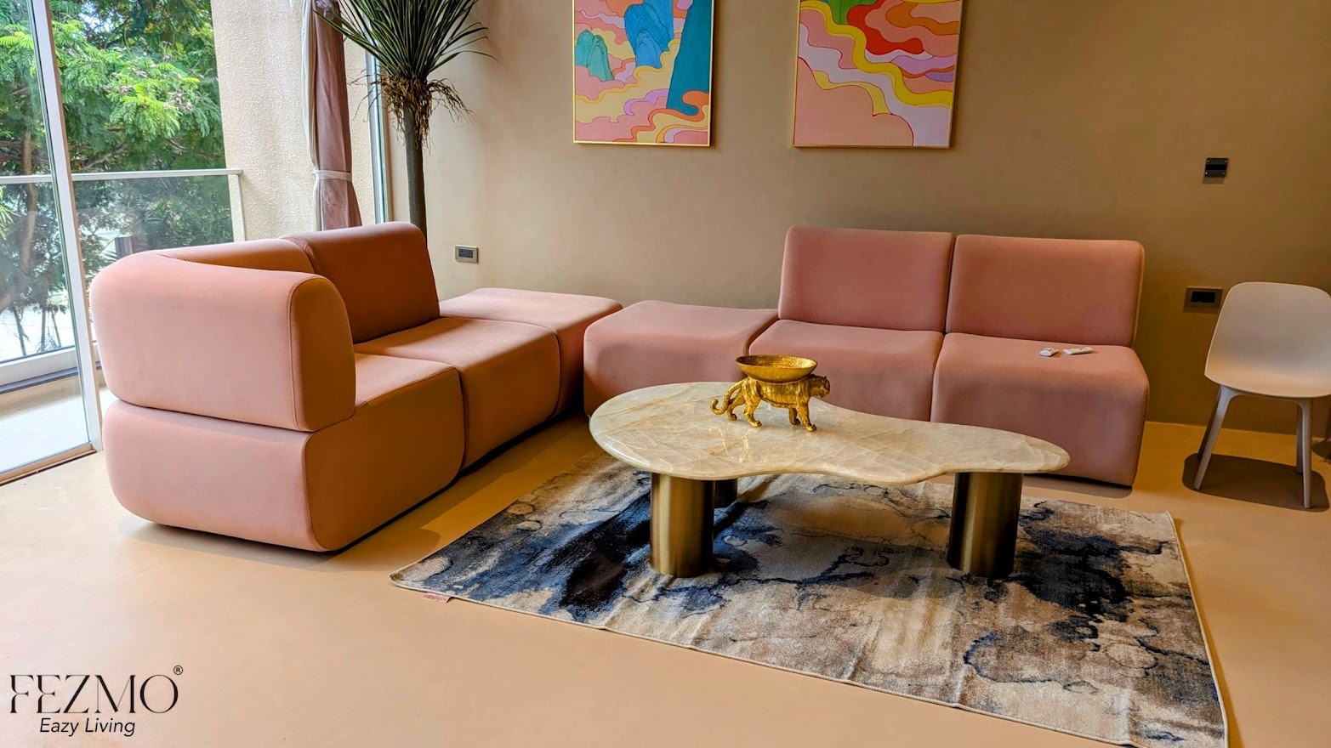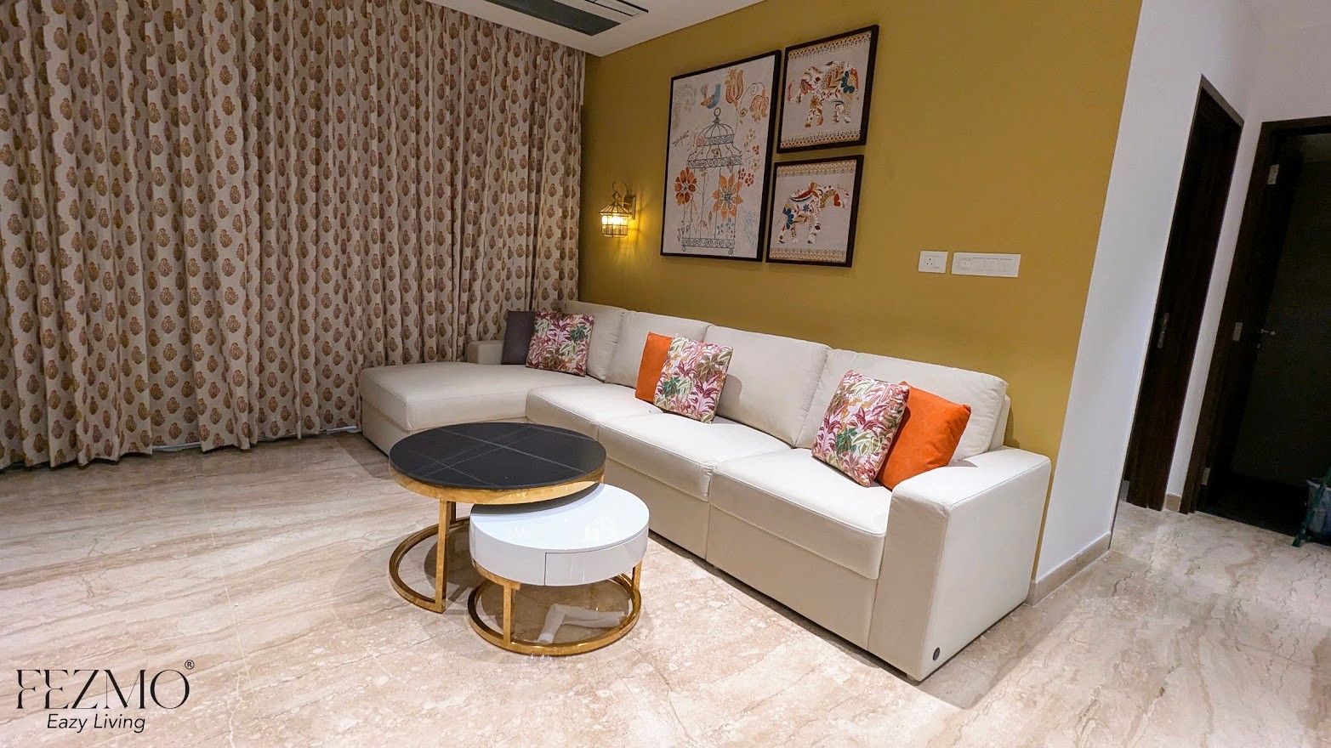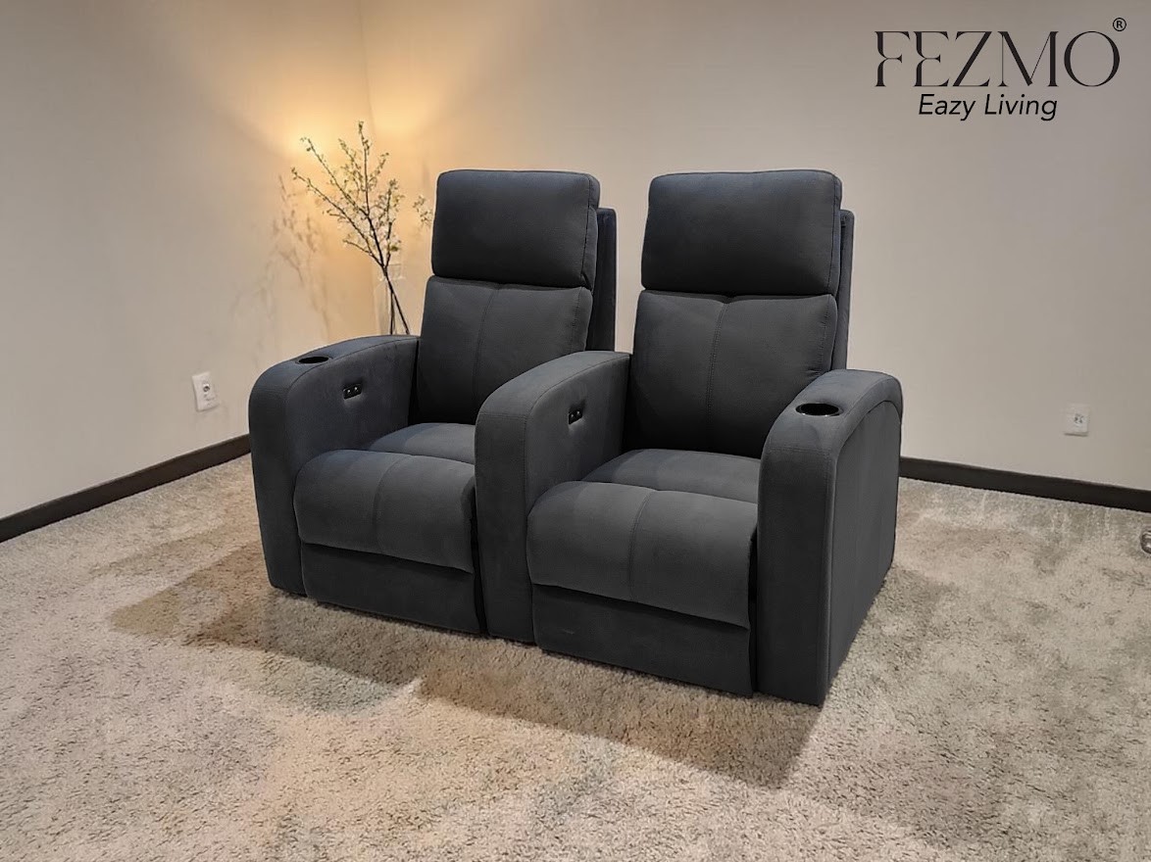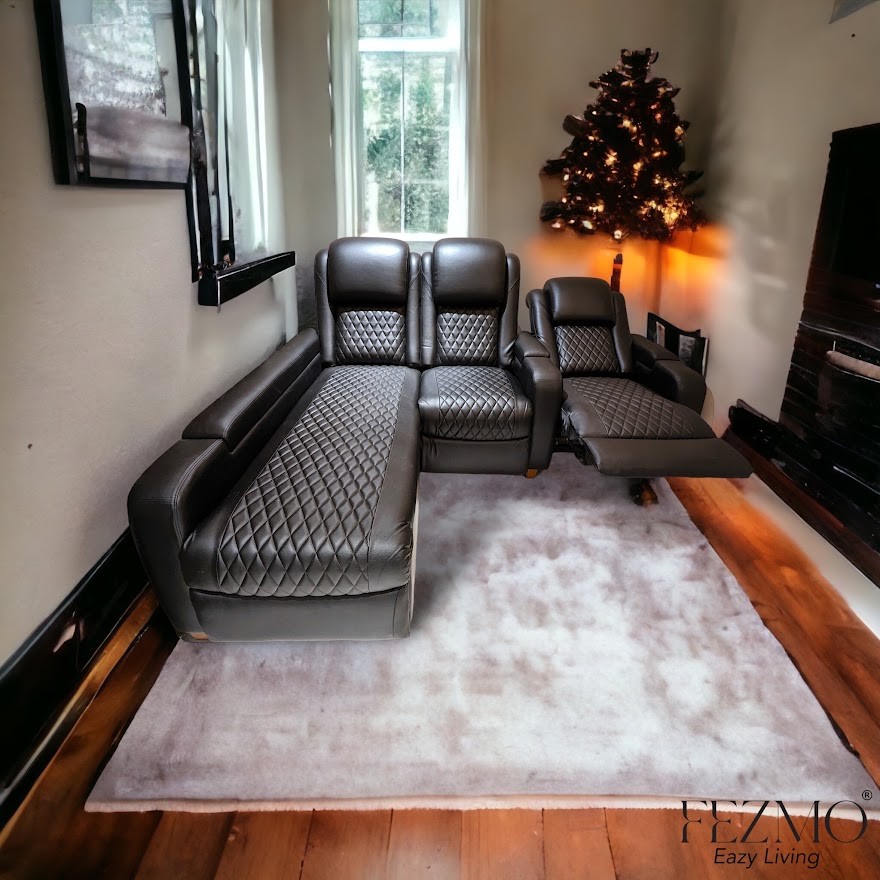
Most people start their furniture shopping journey with a mood board full of saved images: a velvet sofa here, a marble top console there, a bedroom setup copied straight from an influencer's reel. It feels productive, but it rarely accounts for the one document that actually decides what will fit in your home: your floor plan. If you are browsing furniture shops in Chennai and comparing them purely on style, you may be skipping the one step that saves you from returns, awkward gaps, and furniture that blocks a doorway. A floor plan tells you the truth about your space long before a showroom visit does.
Why Floor Plans Matter More Than Inspiration Boards
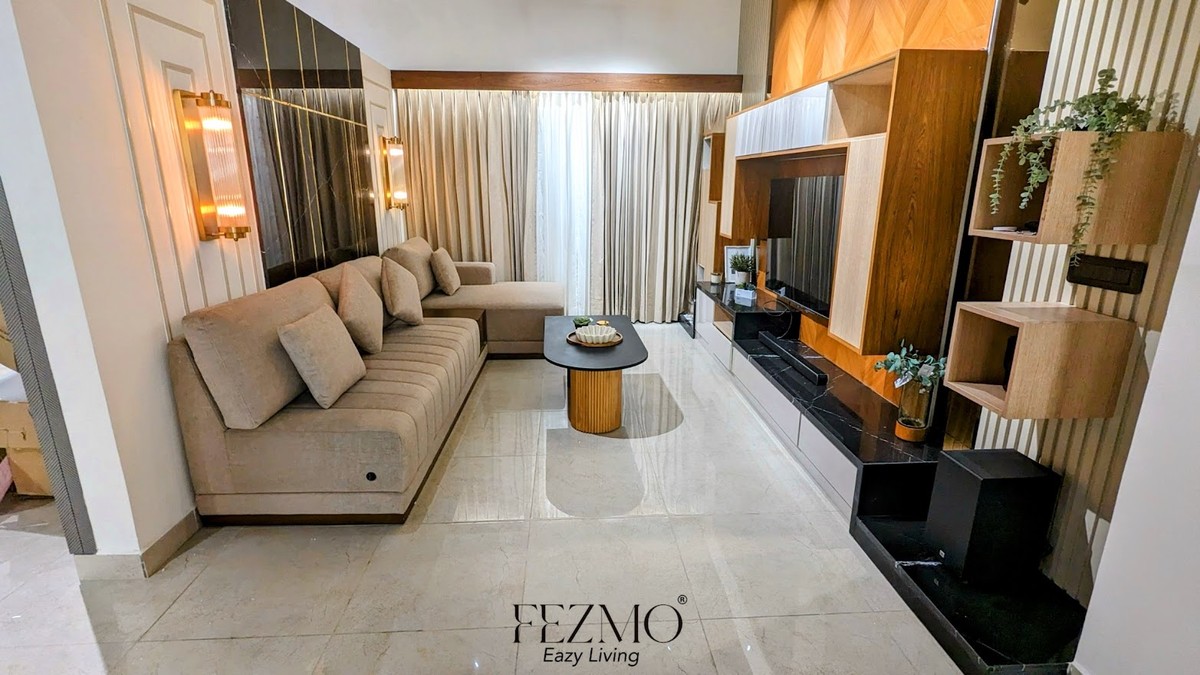
A Pinterest board is built on aspiration. It shows you what a piece looks like in someone else's living room, under someone else's lighting, against someone else's wall proportions. None of that information transfers directly to your home. A floor plan, on the other hand, is built on measurement. It shows wall lengths, door swings, window placements, and the distance between fixed elements like staircases or kitchen counters.
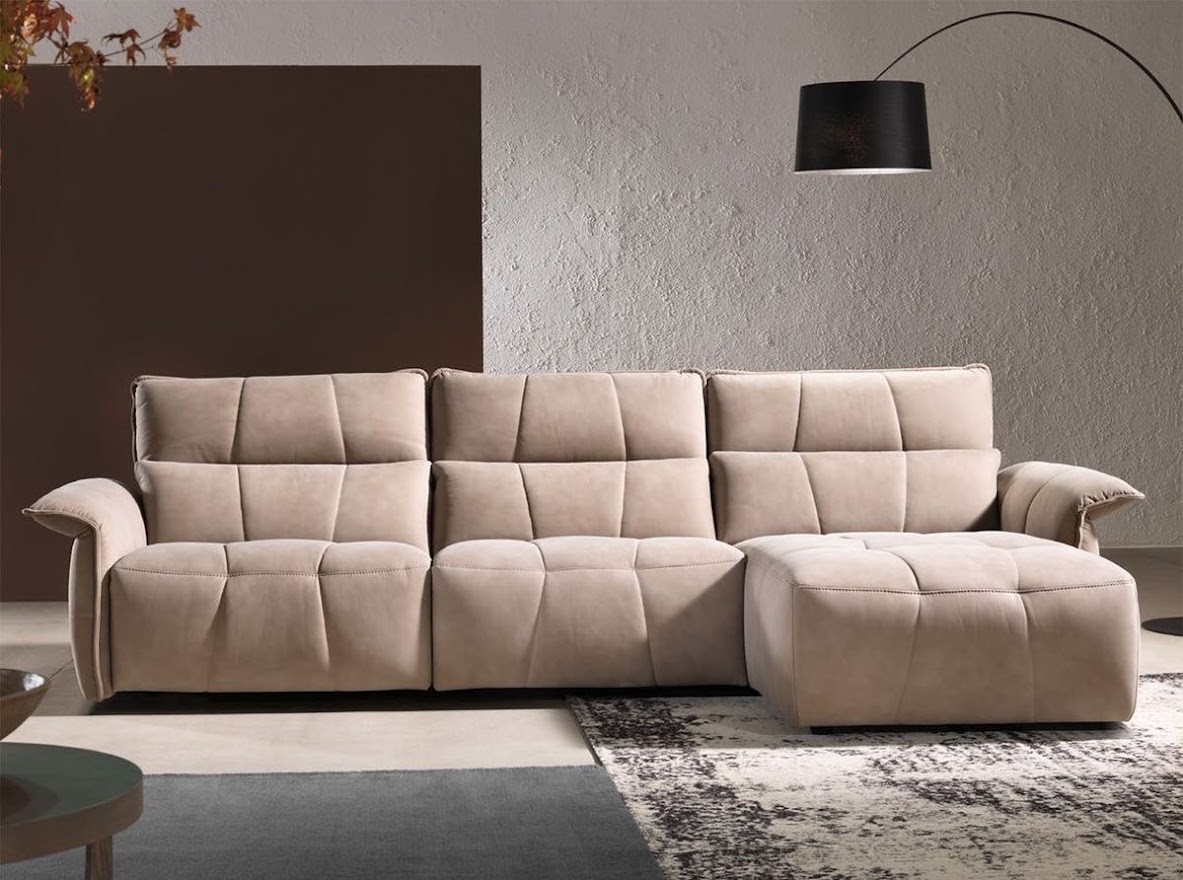
When inspiration and measurements disagree, treat the measured space as the controlling reference. It also helps to verify details that a basic floor plan may not show, such as ceiling drops, beams, skirting depth, switchboards, air conditioner units, and service or plumbing access. A sectional sofa that looks perfect online might consume half your living room if your space is narrower than average. A four-poster bed might photograph beautifully but leave no room to open a wardrobe door. Treating your layout, and these hidden details, as the primary reference, with your inspiration board as a secondary style guide, prevents most of the regret that comes with impulse furniture purchases.
Reading Your Floor Plan Before You Shop
Measure the Real Space, Not the Imagined One
It is easy to eyeball a room and assume there is enough space for a particular piece. In practice, people consistently overestimate how much open floor area they actually have once existing furniture, switchboards, air conditioner units, and skirting are accounted for. Before you shortlist anything, measure the room's length, width, and ceiling height at more than one point, since walls are not always perfectly parallel. Record skirting board depth, columns, beams, sill heights, power points, internet points, air conditioner units, and any plumbing or access panels, and mark the position of every door and window on paper or on a simple app. This single habit prevents the most common furniture mistake: buying something that technically fits through the doorway but leaves no walking space once it is placed.
It also helps to compare a product's packed width, height, and diagonal depth with the clear doorway, lift, and corridor dimensions, not just its overall width. Then check whether the landing provides enough turning space for large items carried in at an angle rather than straight through a doorway. A sofa narrower than a thirty-two-inch door on paper can still get stuck on a landing that does not allow for the turning angle, and remember that handles, frames, and skirting reduce the clear opening a door actually offers.
Understand Traffic Flow and Door Swings
A floor plan reveals something a photograph never will: how people actually move through a room. Every door has a swing radius, every walkway needs breathing room, and every seating arrangement needs a comfortable path around it. For a frequently used main route, treat about thirty inches, or seventy six centimetres, as a tight practical minimum, and thirty-six inches, or ninety one centimetres, as a more comfortable target. Secondary paths can be narrower if they do not require doors, drawers, or two people passing at once. These figures are general planning guidance rather than a fixed rule for every home, and accessibility requirements depend on the specific building standard that applies to your property.
Look closely at where your doors open, where your windows are placed for natural light and ventilation, and where electrical points sit. Furniture placed against a wall with a switchboard, or in front of a window that is meant to stay open for cross ventilation, tends to get moved within weeks of purchase. Planning around these fixed points from the start saves you from rearranging a heavy wardrobe or bed frame later.
Matching Furniture to Room Shape and Size

Small Bedrooms and Compact Layouts
Bedrooms in most Indian apartments are modest by international standards, which makes layout planning especially important here. A floor plan will tell you whether your bedroom is a clean rectangle, an L-shaped layout, or a space interrupted by a column or a balcony door. In a narrow rectangular room, it helps to test the bed against each viable wall rather than assuming one position by default, prioritising a clear route from the door, usable wardrobe clearance, access to windows, and comfortable space on both sides of the bed where possible. Room shape alone does not decide the best position. An L-shaped room can sometimes fit a study corner or a reading nook into the recess, but only if that space has enough width, natural light, power access, and headroom to be usable rather than just decorative.
If you are exploring bedroom furniture in Chennai, it helps to shop with your room's exact dimensions on hand, including the details noted above, rather than a general sense of medium or large. Many local showrooms and online catalogues list modular options that can be resized or reconfigured, which is particularly useful when a standard bed or wardrobe size does not match your layout.
Open Plan Living and Dining Areas
Open plan spaces bring a different challenge. Without walls to define zones, it is tempting to fill the entire area with statement pieces borrowed from inspiration photos. A floor plan helps you divide the space logically instead, using furniture placement itself to separate the living zone from the dining zone. A rug, a console table, or the back of a sofa can act as a soft boundary without needing a physical partition.
Pay attention to sightlines as well. If your kitchen opens directly into the living area, a tall bookshelf or cabinet placed in the wrong spot can block the view and make the whole floor feel smaller than it is. Low-profile furniture along shared sightlines generally keeps open layouts feeling airy.
Common Mistakes People Make When They Shop From Inspiration Alone
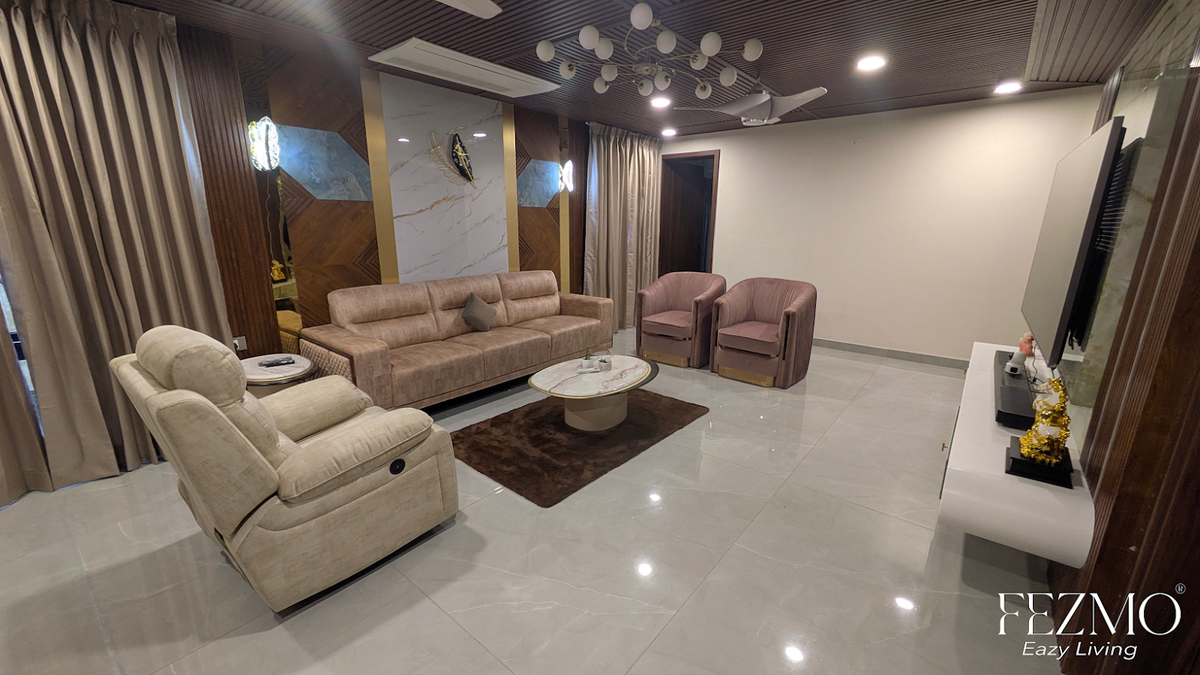
Several patterns show up again and again when people buy furniture based on a saved image rather than an actual plan. Oversized coffee tables that leave no walking room, dining sets that seat more people than the room can comfortably hold, and headboards that are too tall for a sloped false ceiling are among the most frequent issues.
Colour and finish choices also suffer when a plan is ignored. A dark walnut wardrobe that looked rich in a bright, naturally lit reference photo can feel heavy and closed-in inside a room with limited window area. Matching finish to actual light conditions, which a floor plan indirectly tells you through window placement, is just as important as matching a style trend.
Another common slip is forgetting about future needs. A floor plan drawn today should still account for a study table that might be needed next year, or a cot for a baby's room down the line. Leaving a small buffer of unplanned space, rather than filling every inch based on current inspiration, keeps the room adaptable.
How Chennai Homes Bring Their Own Layout Challenges
Homes in Chennai often deal with conditions that a generic inspiration board never accounts for, though these vary a great deal from one building to another. Some apartments are planned around natural ventilation, with openings on more than one wall, or with a higher-level internal opening where only one external wall is available, but this depends on the building's age, orientation, and design, so it should not be assumed for every home. It is worth checking the actual position and operability of windows, balcony doors, exhaust fans, and internal openings in your own space rather than relying on a general assumption about cross ventilation. Balconies used for drying clothes or for utility purposes also reduce usable floor area in ways that are easy to overlook when scrolling through pan-India design content.
Humidity is another factor, and Chennai's warm, coastal climate sees meaningful seasonal variation, with higher humidity typically around the northeast monsoon period. How furniture performs in these conditions depends less on a simple choice between solid wood and fabric, and more on construction quality. It is worth asking about a piece's timber seasoning and moisture content, board grade, edge sealing, upholstery composition, foam specification, cleaning instructions, and warranty terms. Keeping wardrobes slightly away from consistently damp walls, and avoiding anything that blocks air movement around them, also helps. A retailer with genuine experience supplying homes in the city may be able to speak to local delivery constraints, humidity, and common apartment layouts, but it is worth asking for specific material details and written warranty terms rather than relying on location alone before finalising a purchase.
Practical Steps to Bridge Your Floor Plan and Your Design Inspiration
None of this means inspiration boards are useless. They are excellent for understanding your taste in colour, texture, and overall mood. The goal is to let the floor plan filter that inspiration rather than override it entirely. Start by sketching your room to scale, even roughly, and mark fixed elements like doors, windows, and switchboards. Then overlay your favourite pieces from your saved images onto that sketch to see whether the proportions genuinely work.
Painter's tape on the floor is a low-cost way to outline the footprint of a sofa, bed, or dining table before you commit to buying it. Walking around the taped outline for a day or two often reveals whether a piece will feel spacious or cramped in daily use. It is a small exercise, but it catches problems that a photo on a screen simply cannot show.
Where a Good Floor Plan Leads You Next
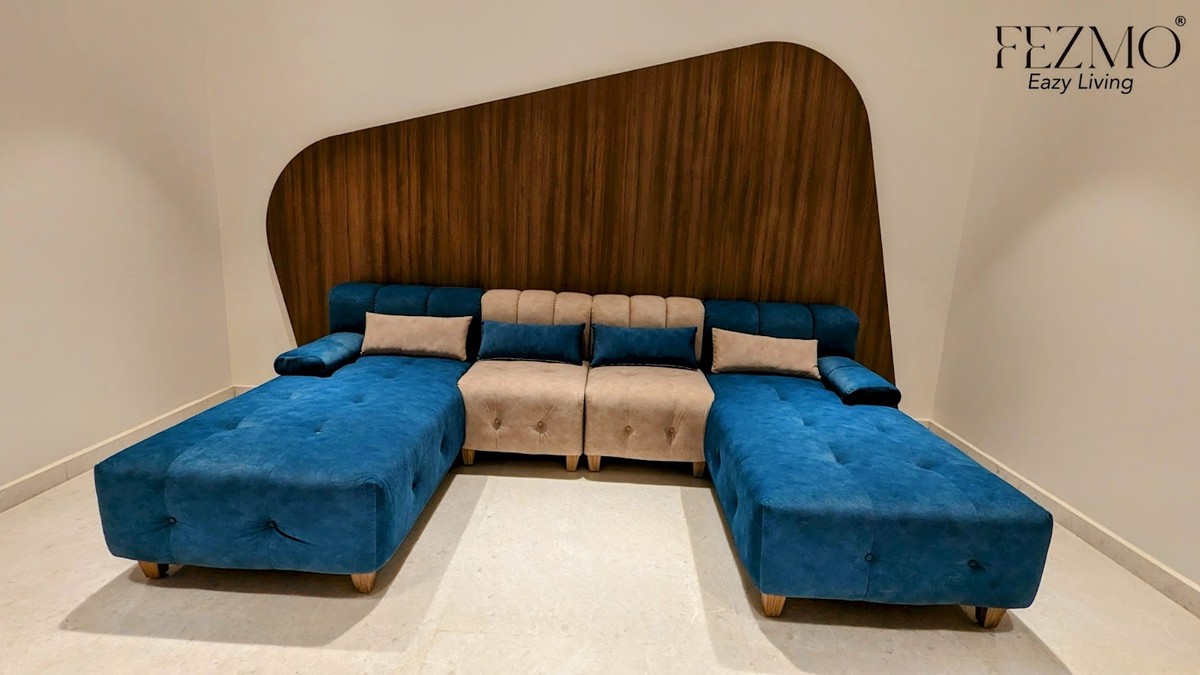
Once your measurements and priorities are clear, shopping becomes far more efficient. Instead of walking into a showroom with only a vague style in mind, you arrive with exact dimensions, a sense of which pieces need to be modular, and an understanding of your home's light and ventilation patterns. This is where working with some of the best furniture shops in Chennai makes a real difference, since experienced teams can suggest sizing adjustments, modular alternatives, and finishes suited to local conditions rather than generic recommendations.
A well-informed shopping trip, backed by an actual floor plan, tends to result in furniture that fits the first time. It also reduces the back-and-forth of returns, exchanges, and last-minute custom orders that often happen when style is chosen before space is measured.
Final Thoughts
A Pinterest board can shape your taste, but it cannot measure your hallway, calculate your door swing, or tell you where your ceiling slopes. Your floor plan does all of that quietly, long before you step into a showroom. Treating it as your starting point, rather than an afterthought, leads to a home that looks considered rather than assembled from unrelated inspiration photos.
If you would like guidance on matching furniture to your exact layout, our team is happy to help you plan room by room. Contact us to discuss your space and get recommendations suited to your home's actual dimensions.